Facilities
Freedom to Rent the Magic Inside & Out!
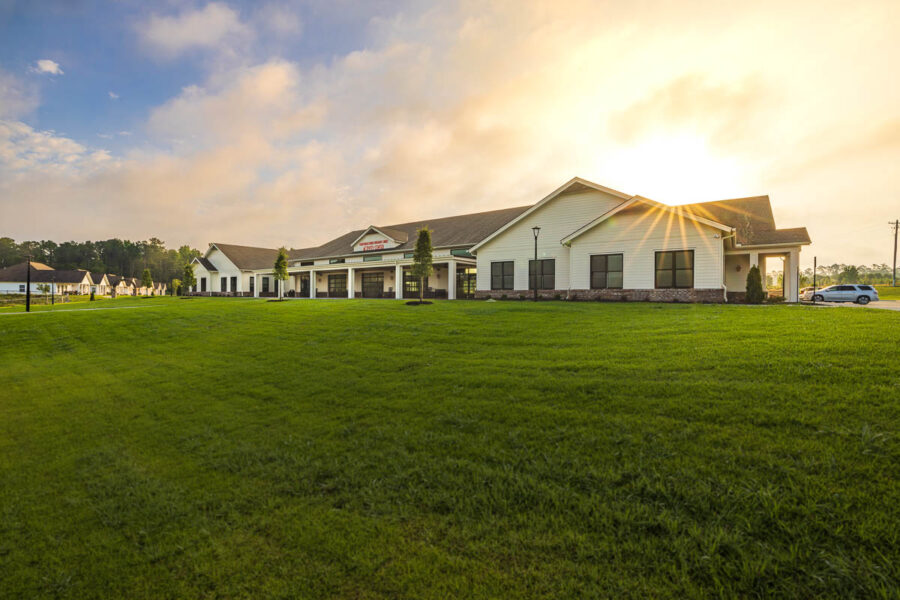
We designed Camp Cole to make everyone feel at home, regardless of ability or circumstance.
With 40 acres of outdoor green space and thousands of square feet inside, it’s easy to attend a camp, participate in a special event, or rent a space that best suits your organization’s needs.
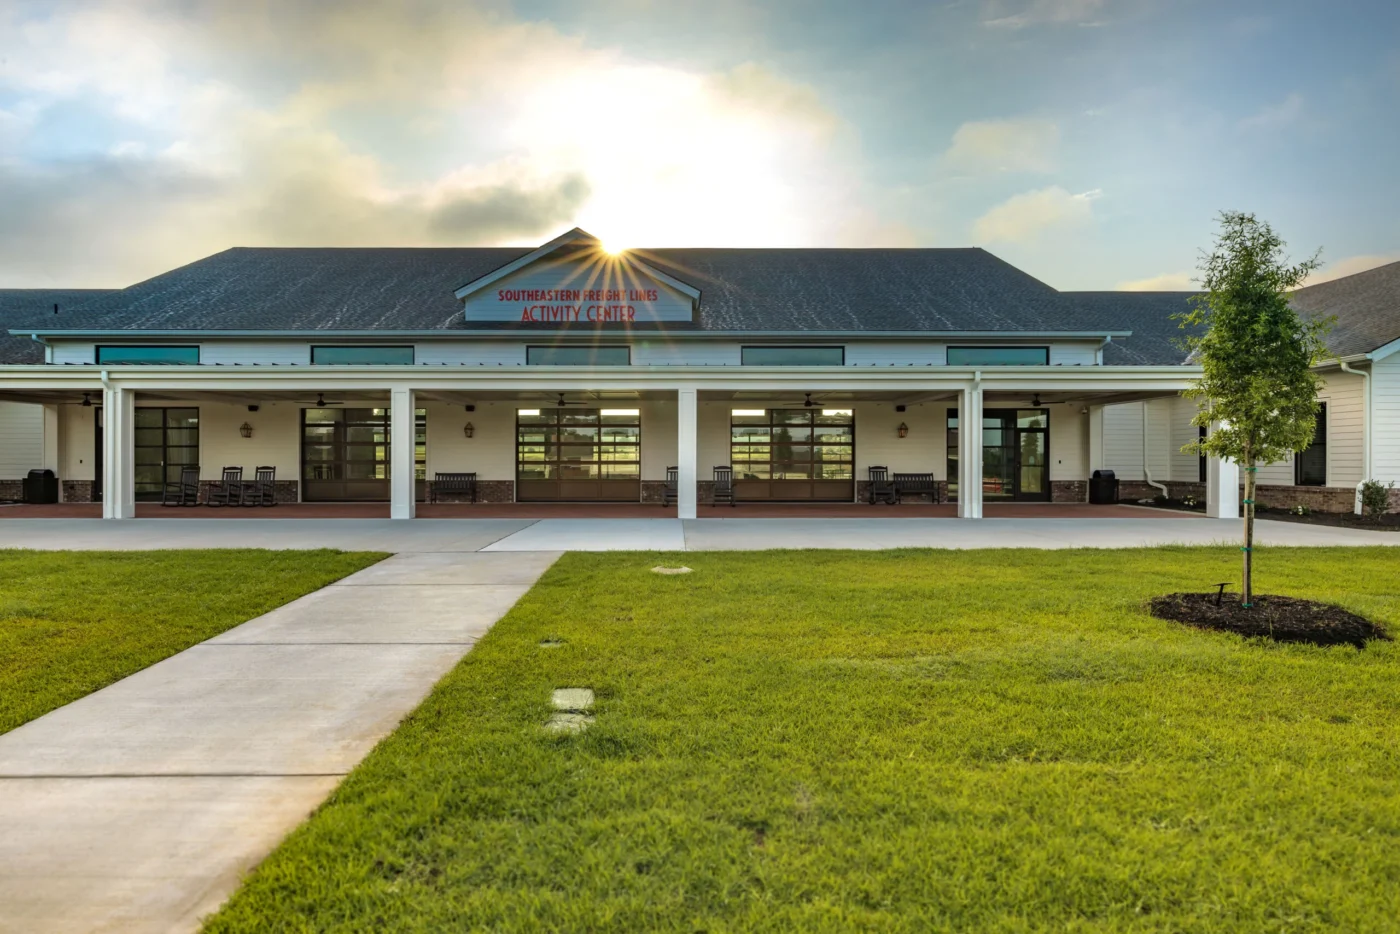
Southeastern Freight Lines Activity Center
The nucleus of indoor fun, our activity center is never short on laughter or song, arts and crafts, interactive games, basketball, talent shows, and friendly banter.
Size: 20,000 SF
Capacity: 400
Features
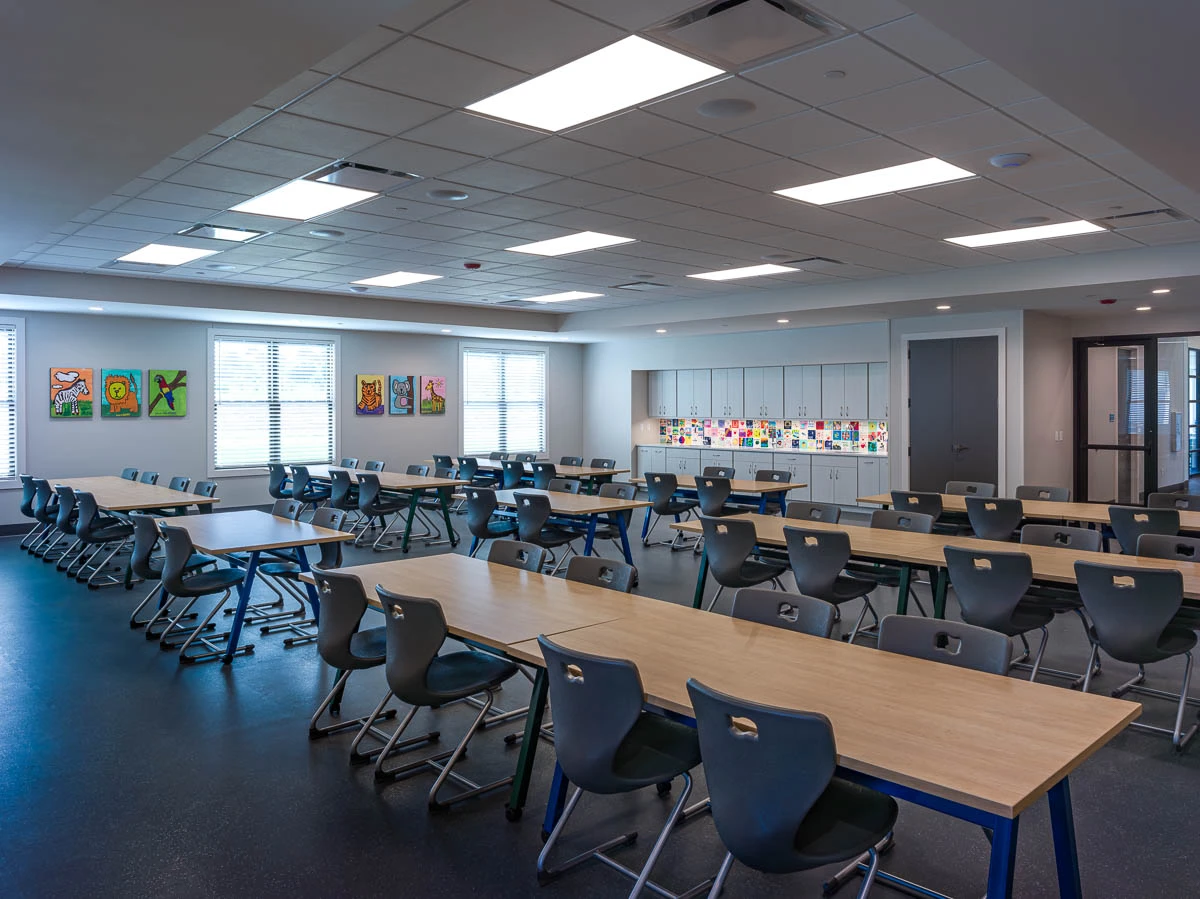
- Artist Workshop – 2095 SF | Capacity 114
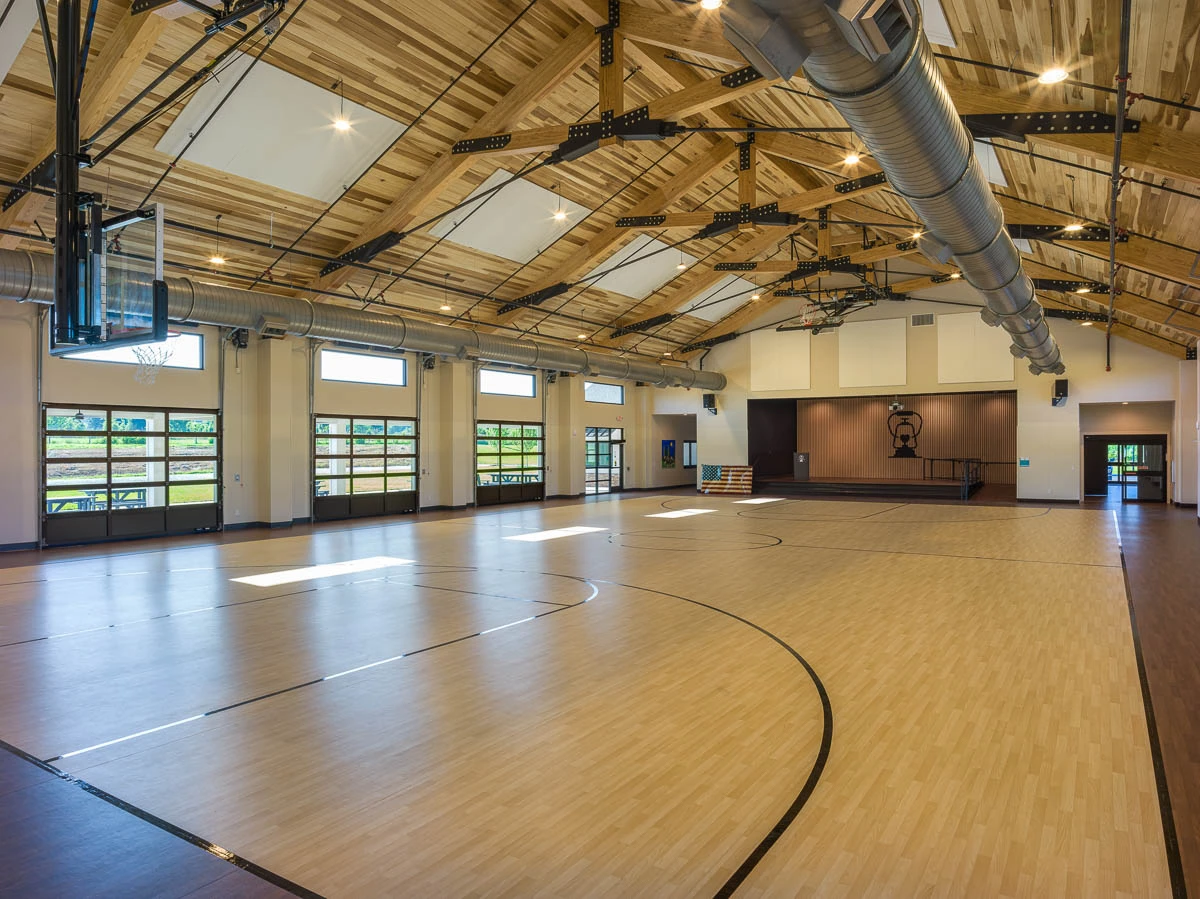
- Gymnasium – 6760 SF | Capacity 438 + 15×30 stage
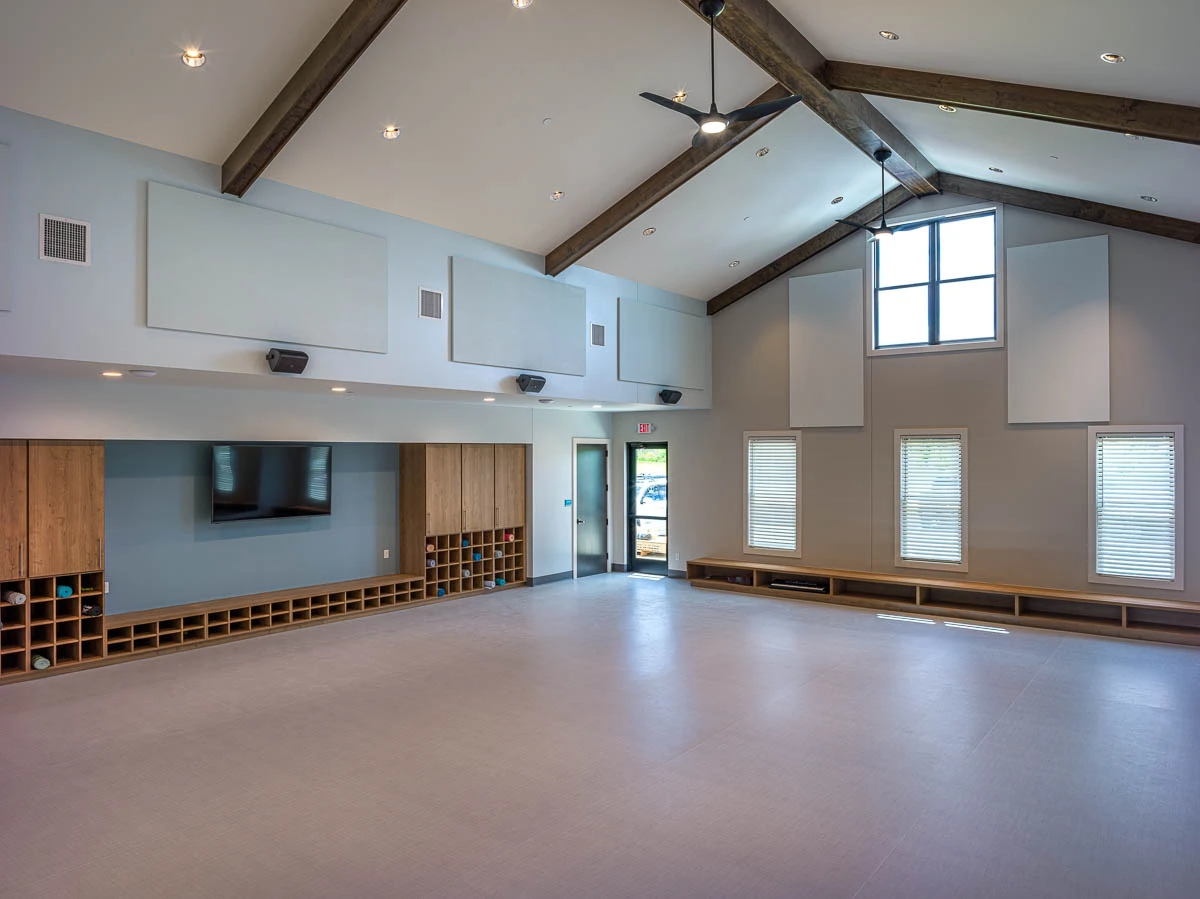
- Movement Studio – 1500 SF | Capacity – 91
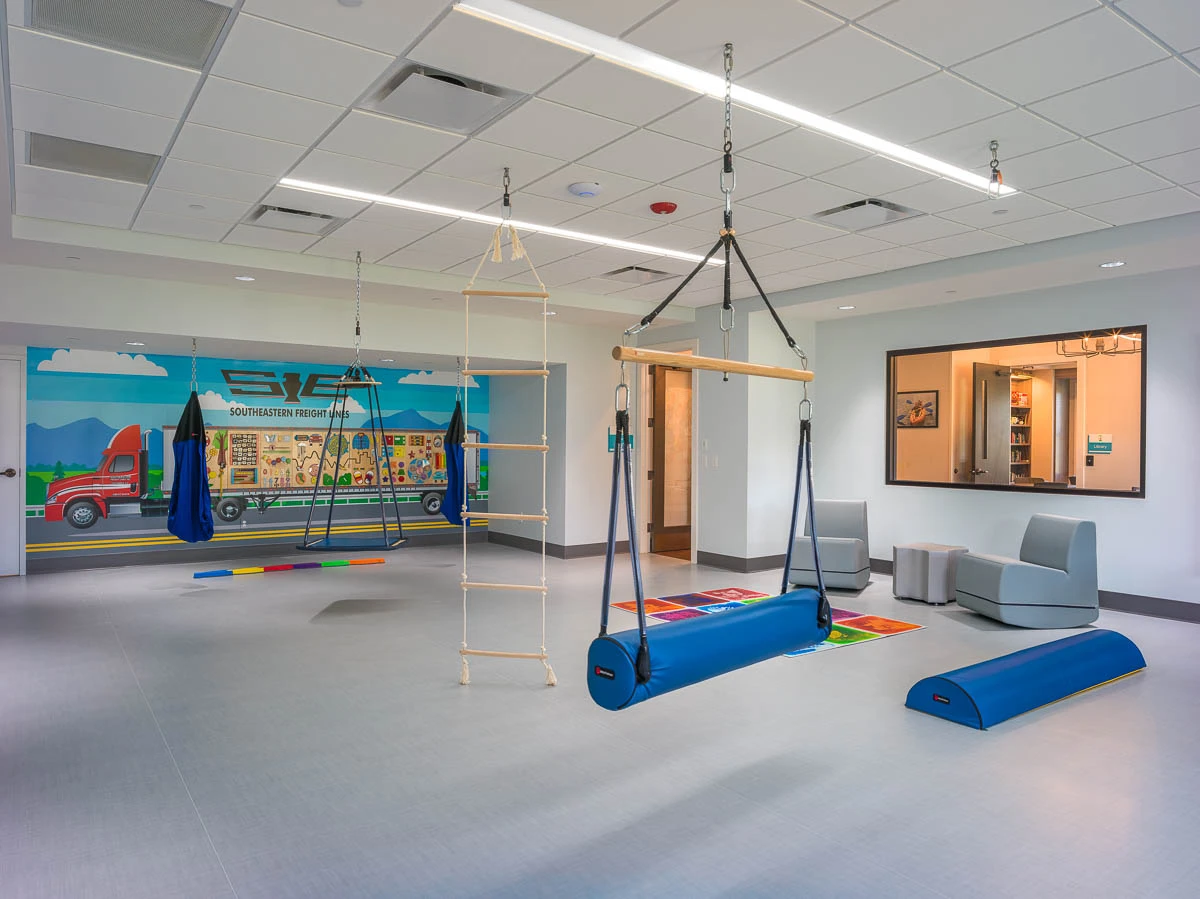
- Sensory Gym – 1270 SF | Capacity-24
- Breakout Rooms – 494 SF | Capacity-25
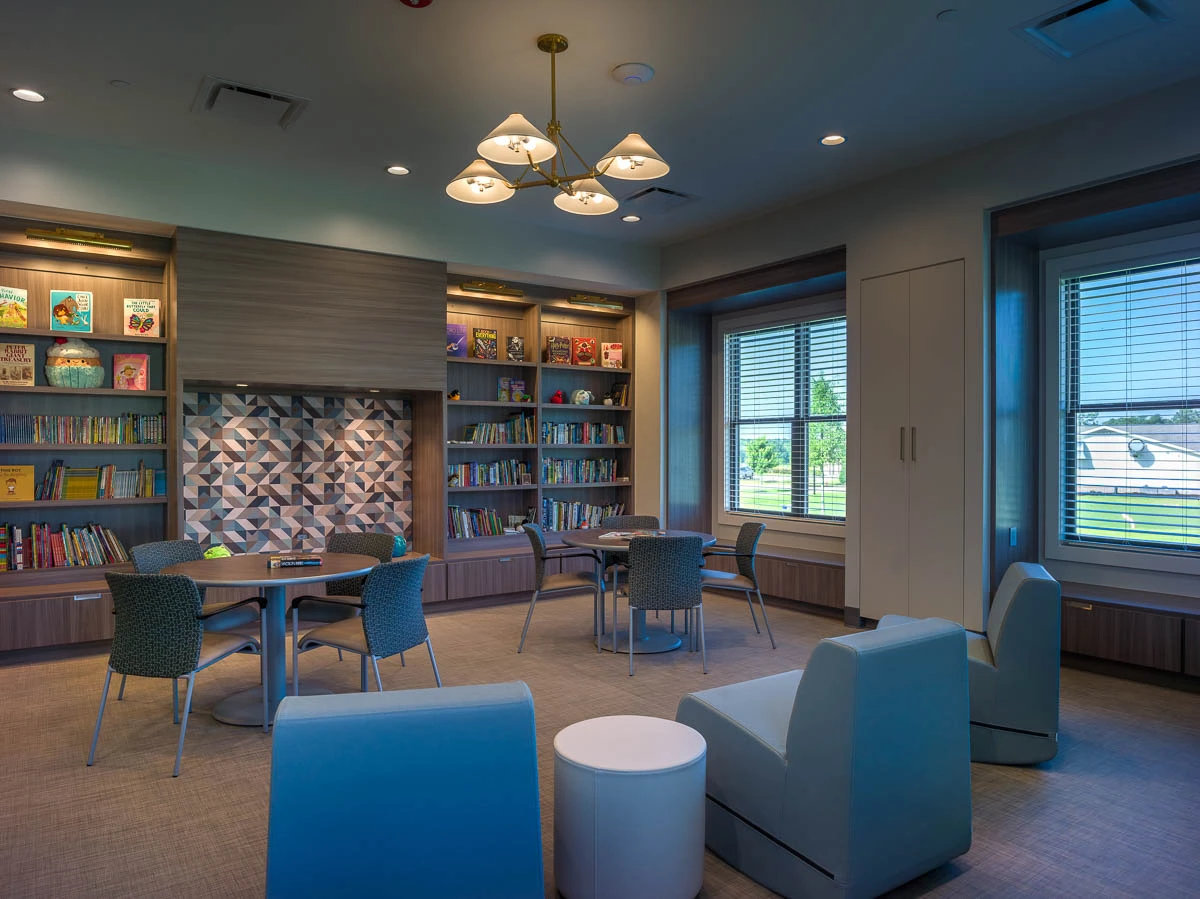
- Library – 510 SF | Capacity 26

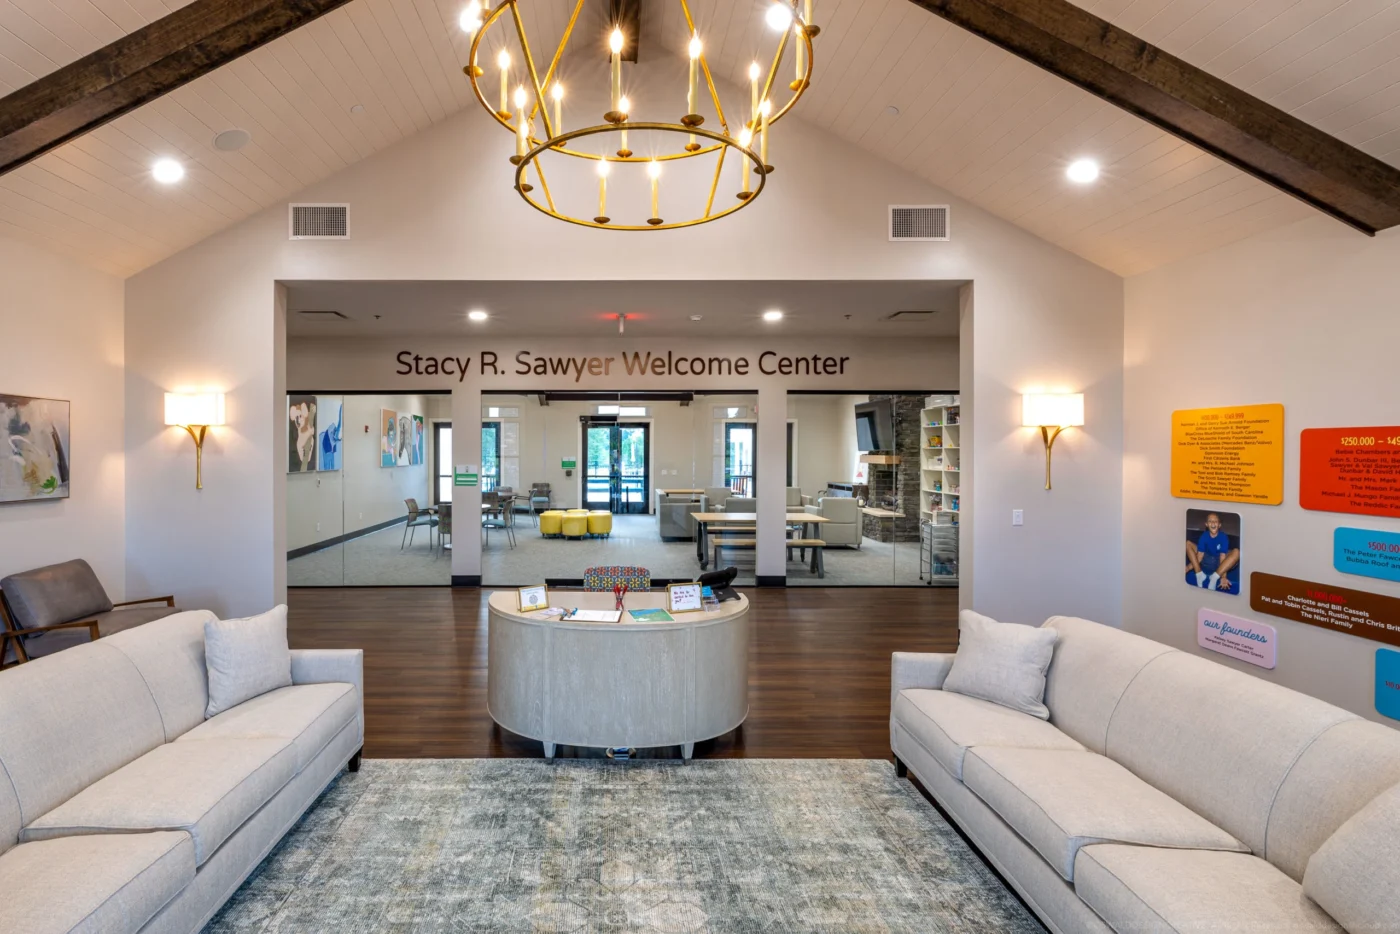
Stacy R. Sawyer Welcome Center
Mission control for all arrivals and departures, our Welcome Center is where your Camp Cole journey begins.
Size: 5,136 SF
Capacity: 291
Features
- Conference Room – 400 SF | Capacity 12
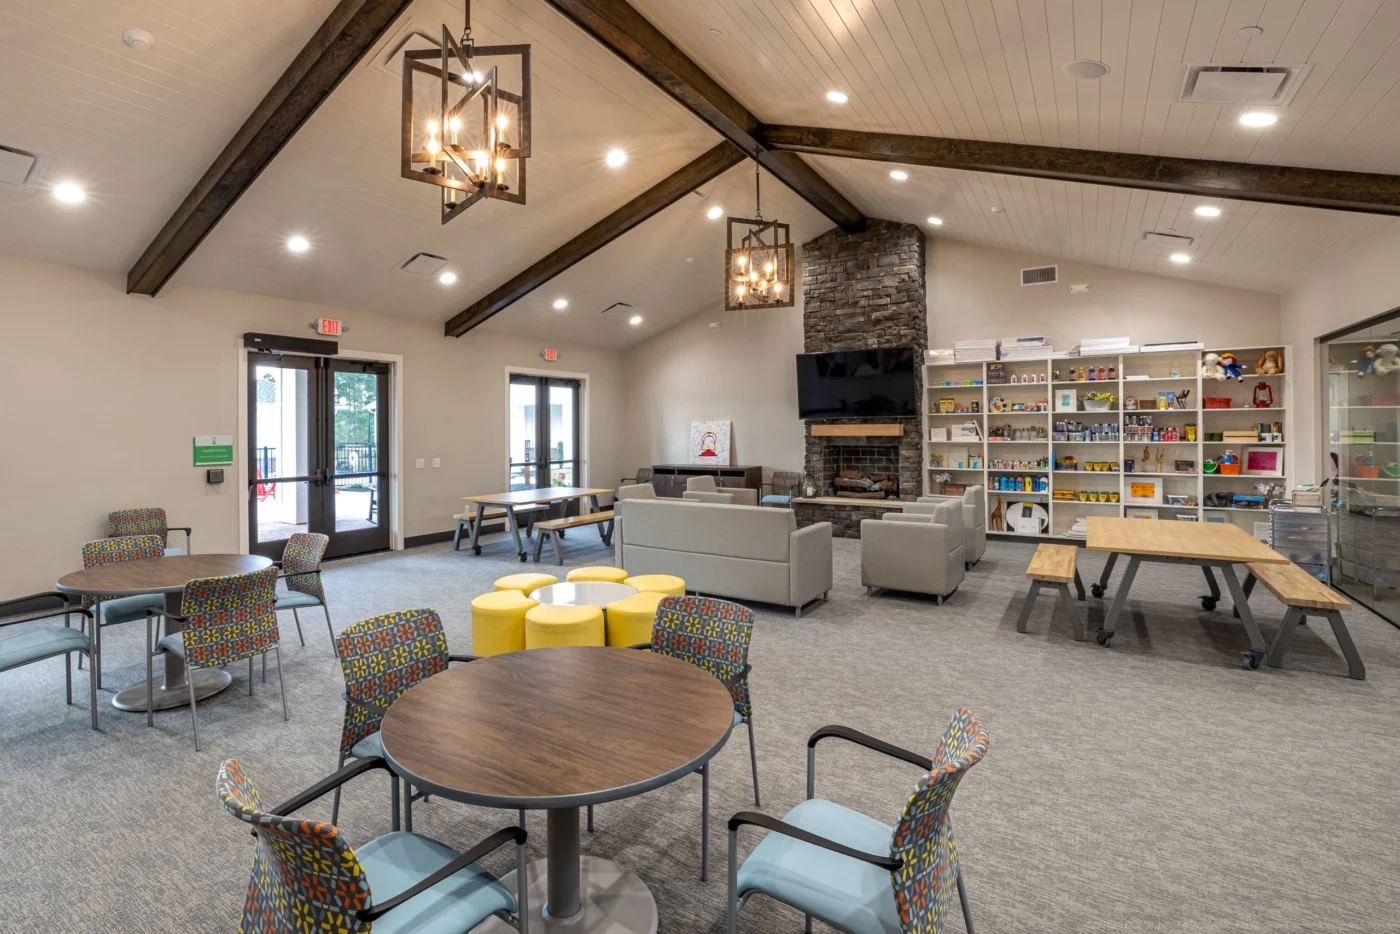
- Multi-Purpose Room – 1,145 SF | Capacity – 164




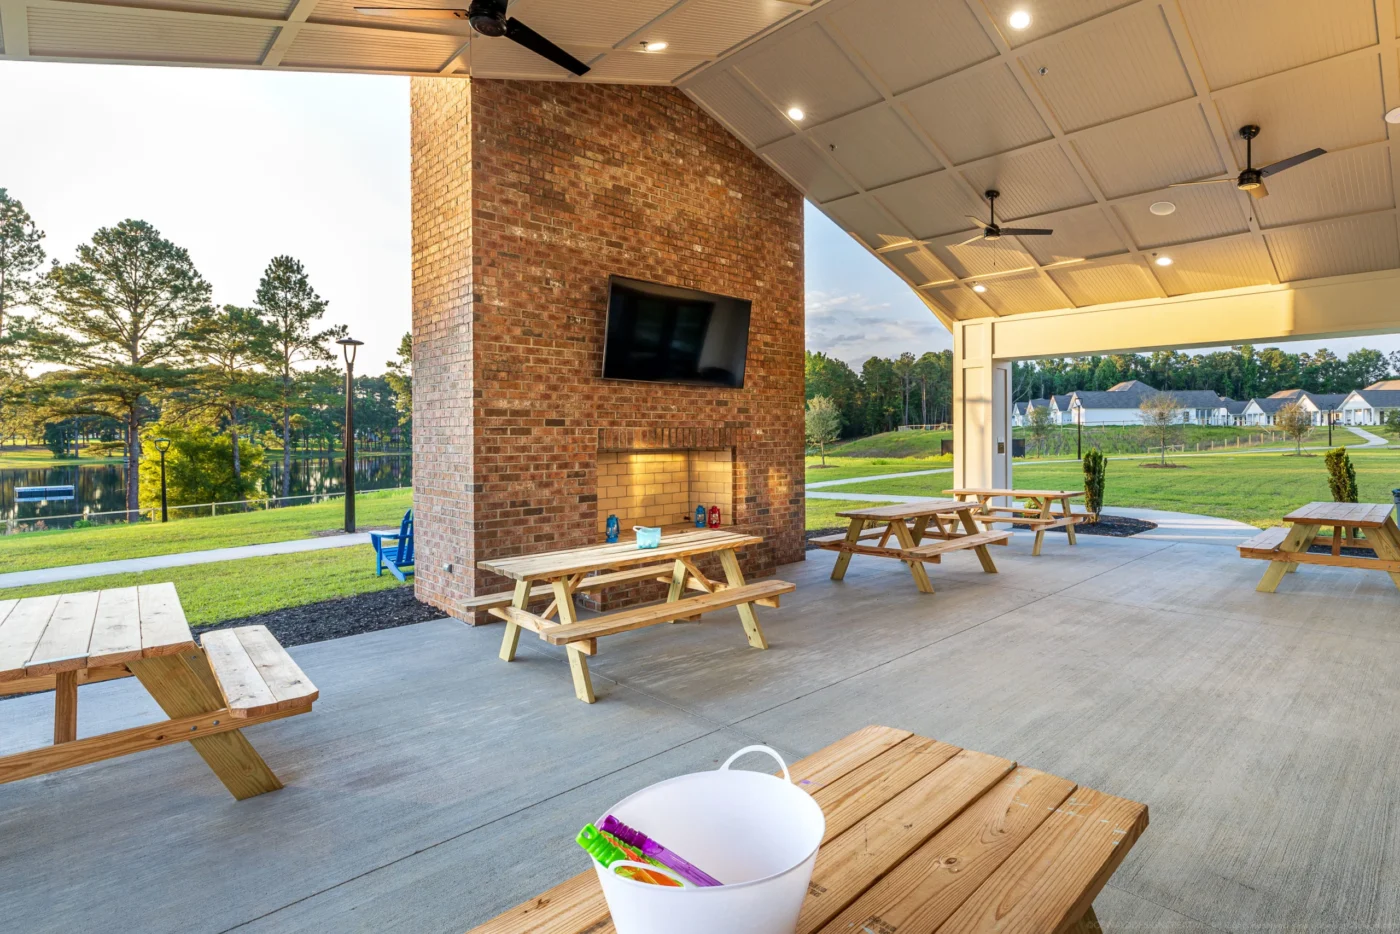
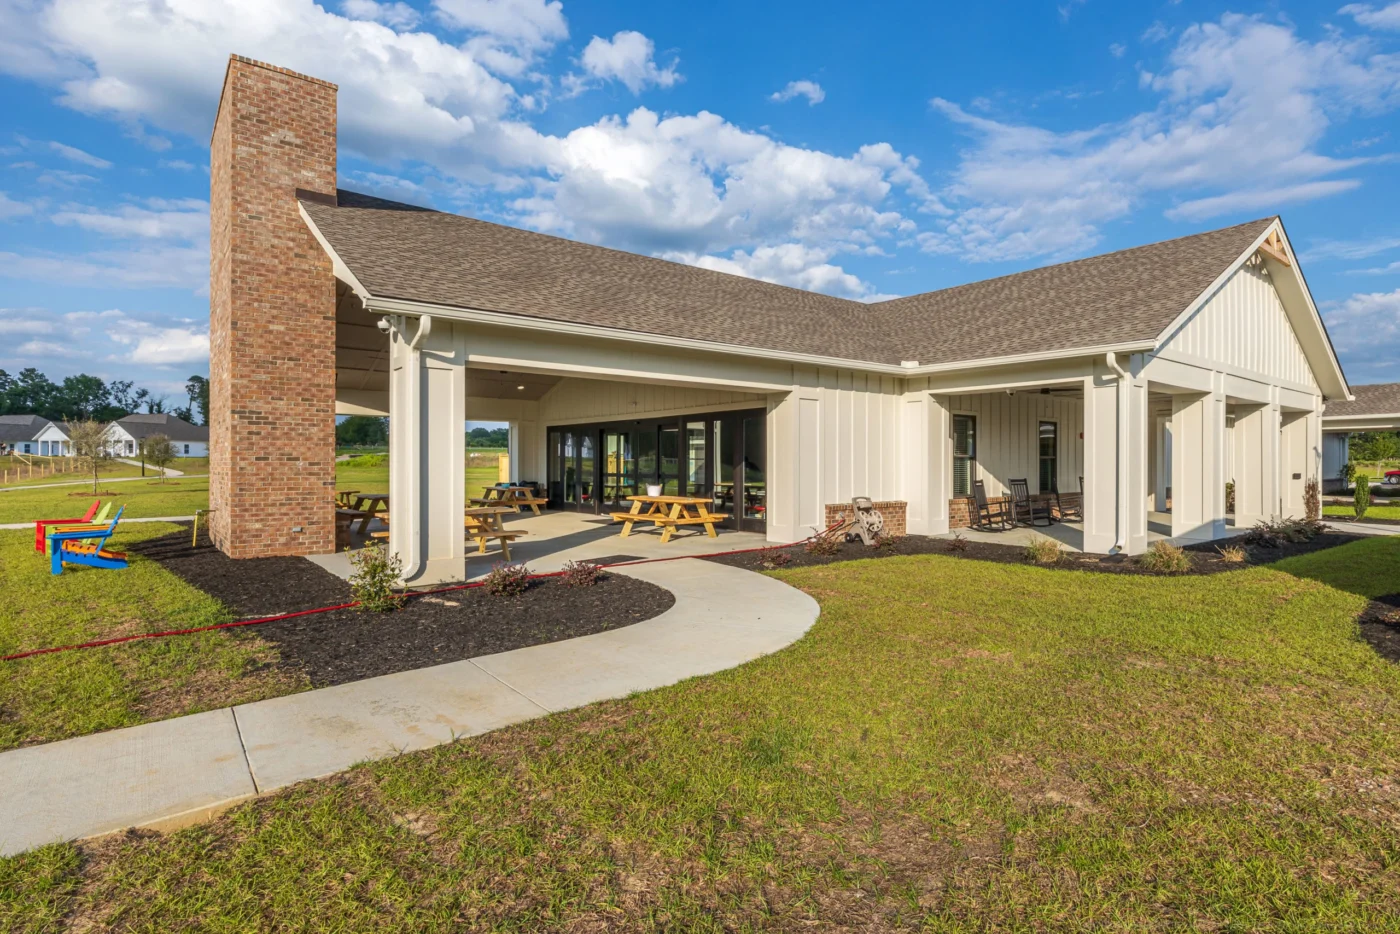
Cassels Cafe
More than a place to enjoy a good meal, Cassels Cafe is a top spot for song and celebration, catching up with friends, and making new ones.
Size-4,167 SF
Capacity – 278
Features
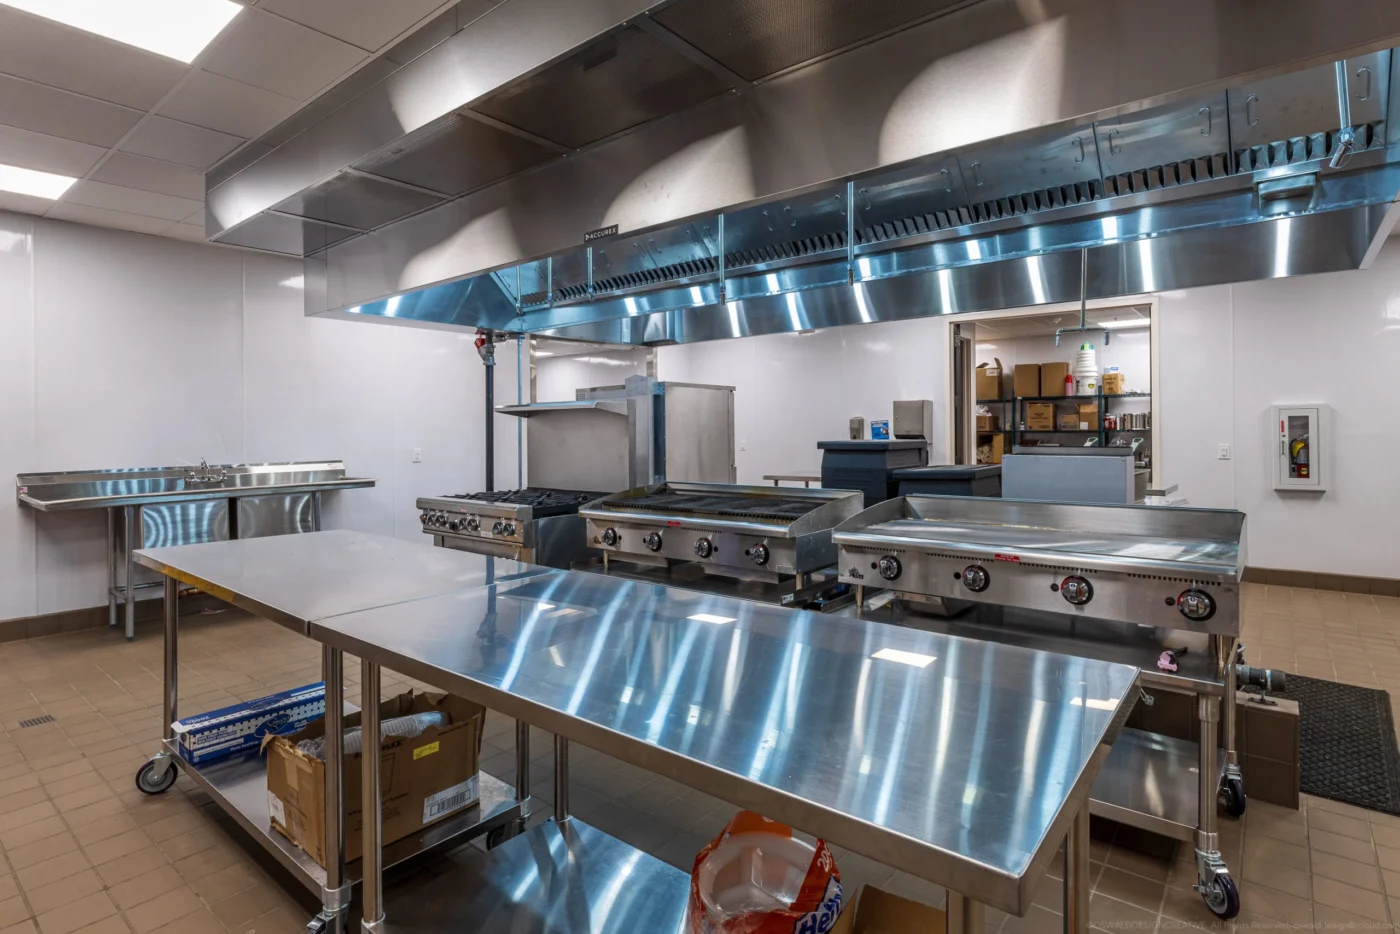
- Industrial Kitchen
- Multiple Serving Lines
- Covered Porch


Courage Cabins
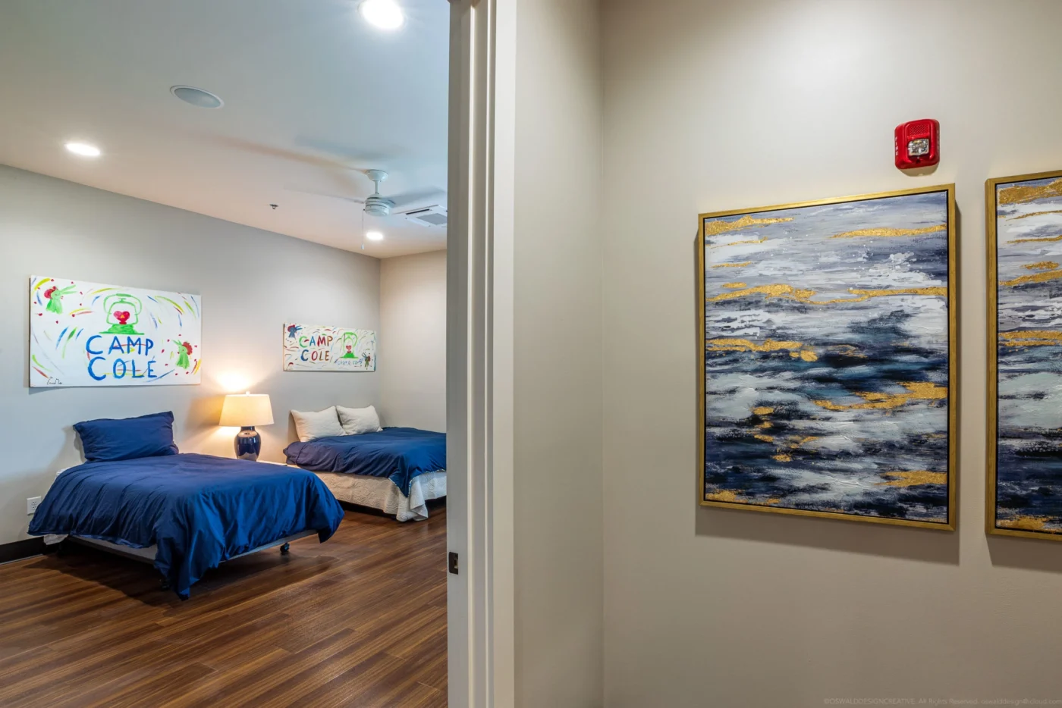
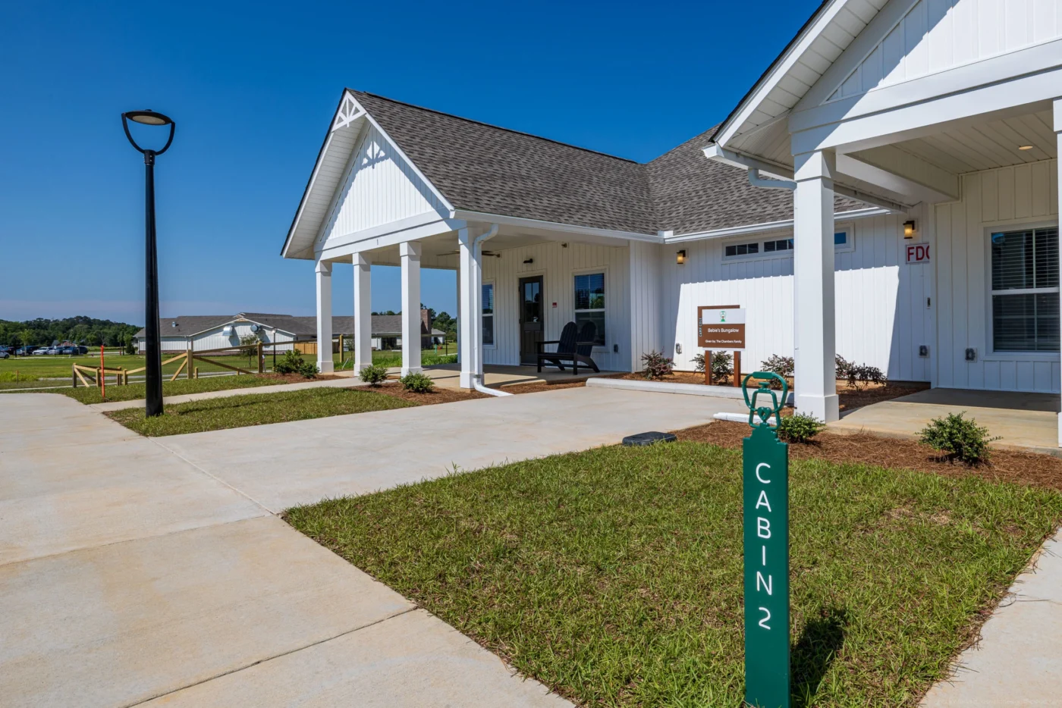
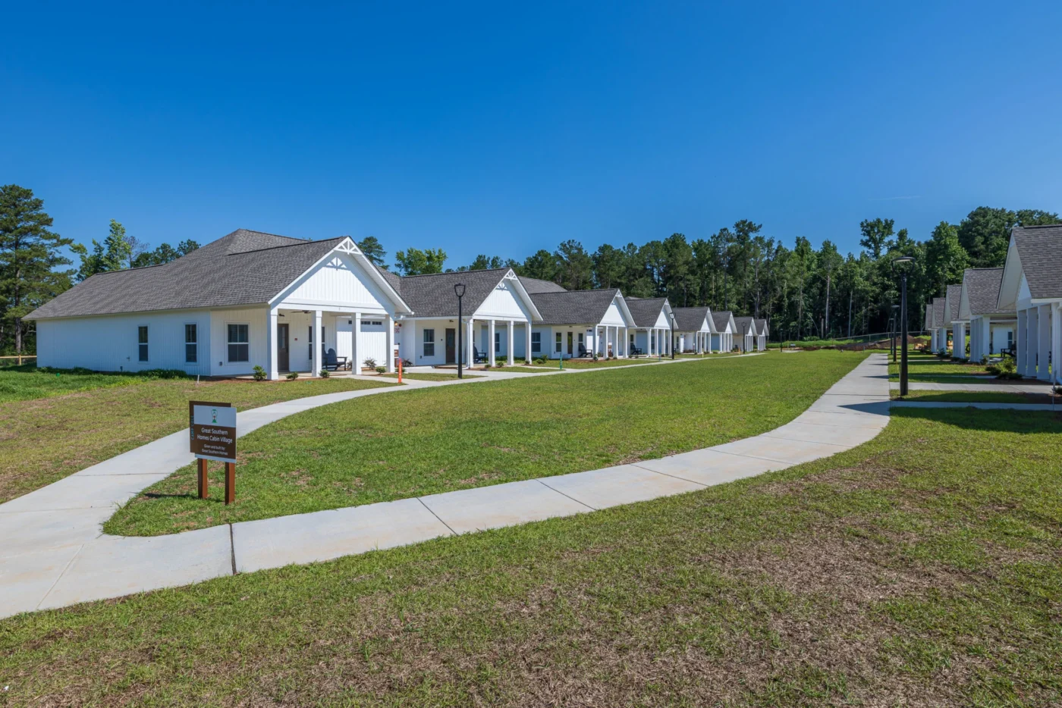
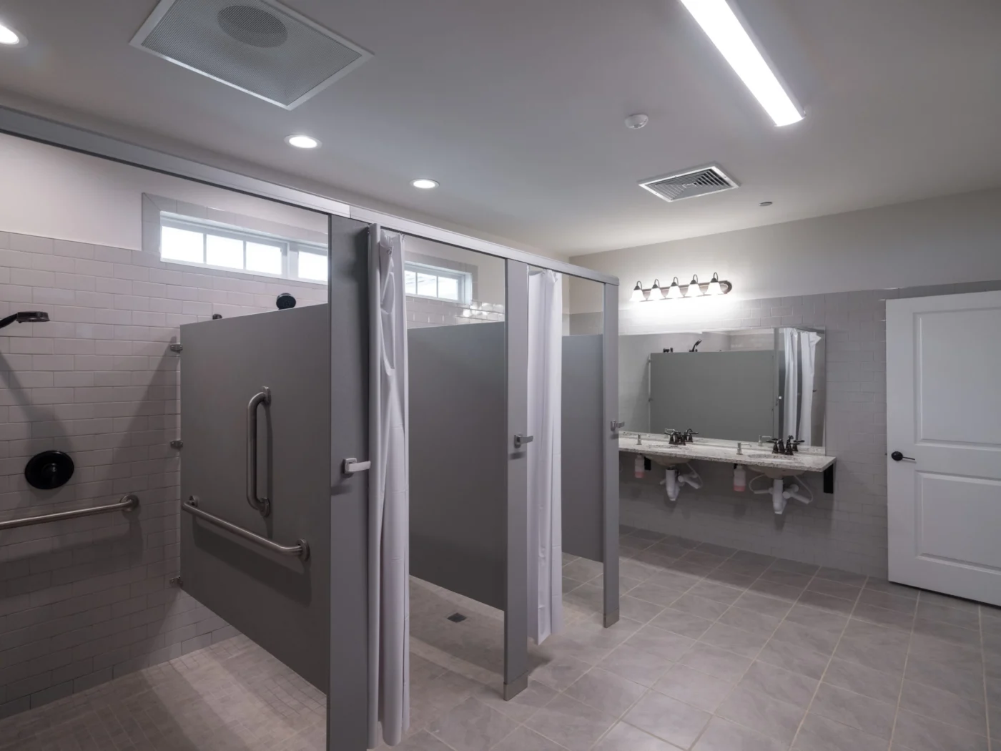
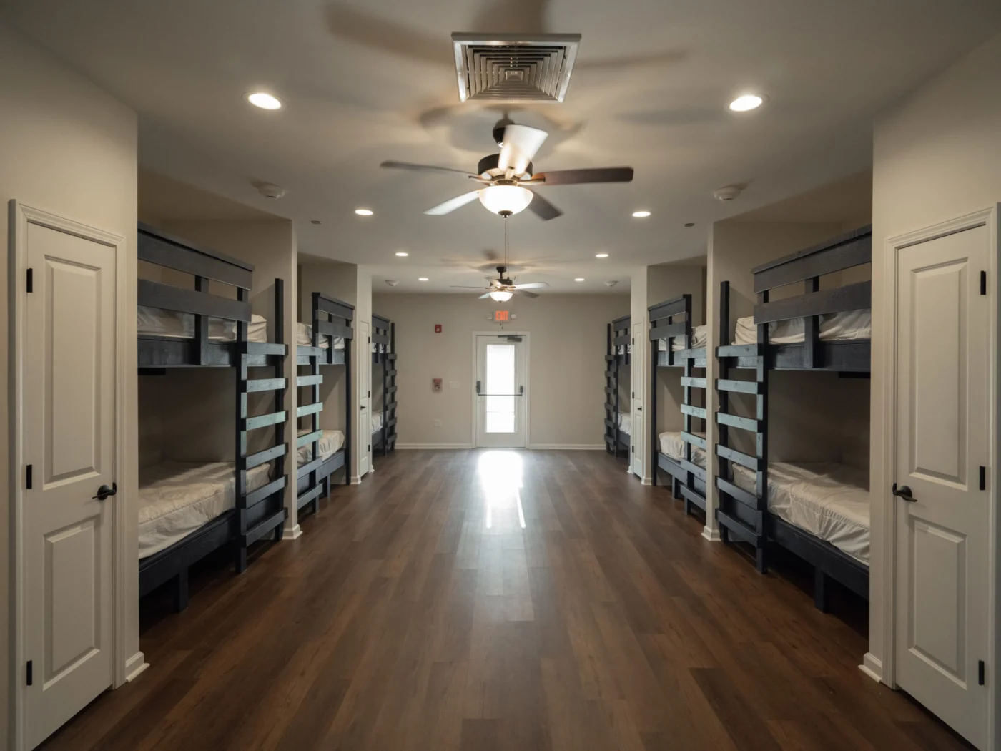
Our 13 Courage Cabins provide communal spaces for campers and the right amount of functionality and coziness.
Size-1,226 SF
Capacity – 16 each
Features
- Bathrooms
- Bunkbeds
- Communal Gathering Space
- Front Porch

Founders Federal Credit Union Medical Care Facility
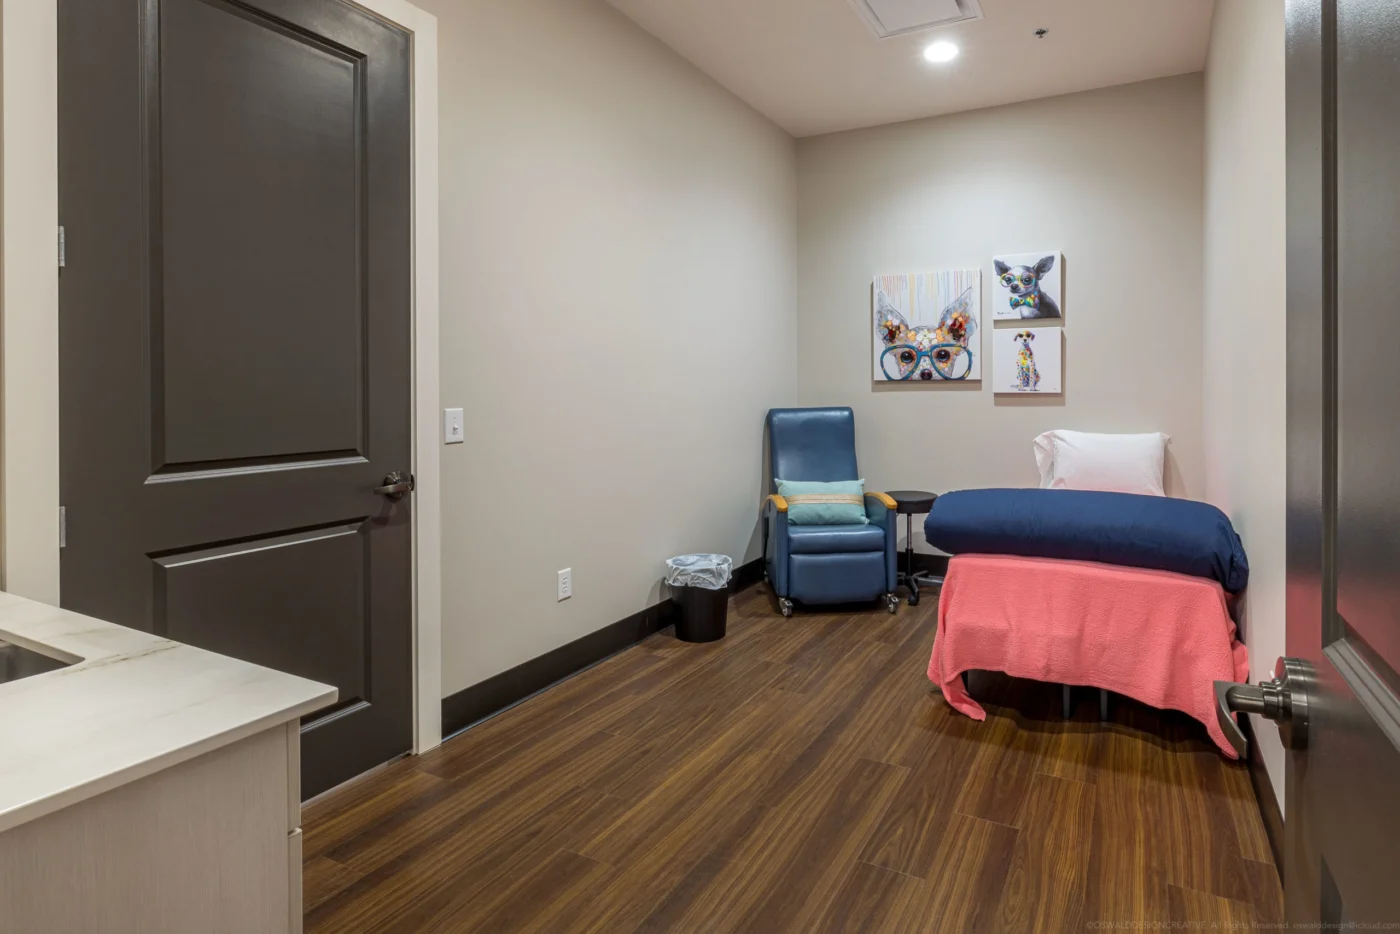
Campers and guests can also access our 3,004-square-foot Founders Federal Credit Union Medical Care Facility, with state-of-the-art equipment, exam rooms, supplies, and a nurse’s station.